


MEETING ROOM IN STEZZANO
The Leonardo da Vinci Meeting Room
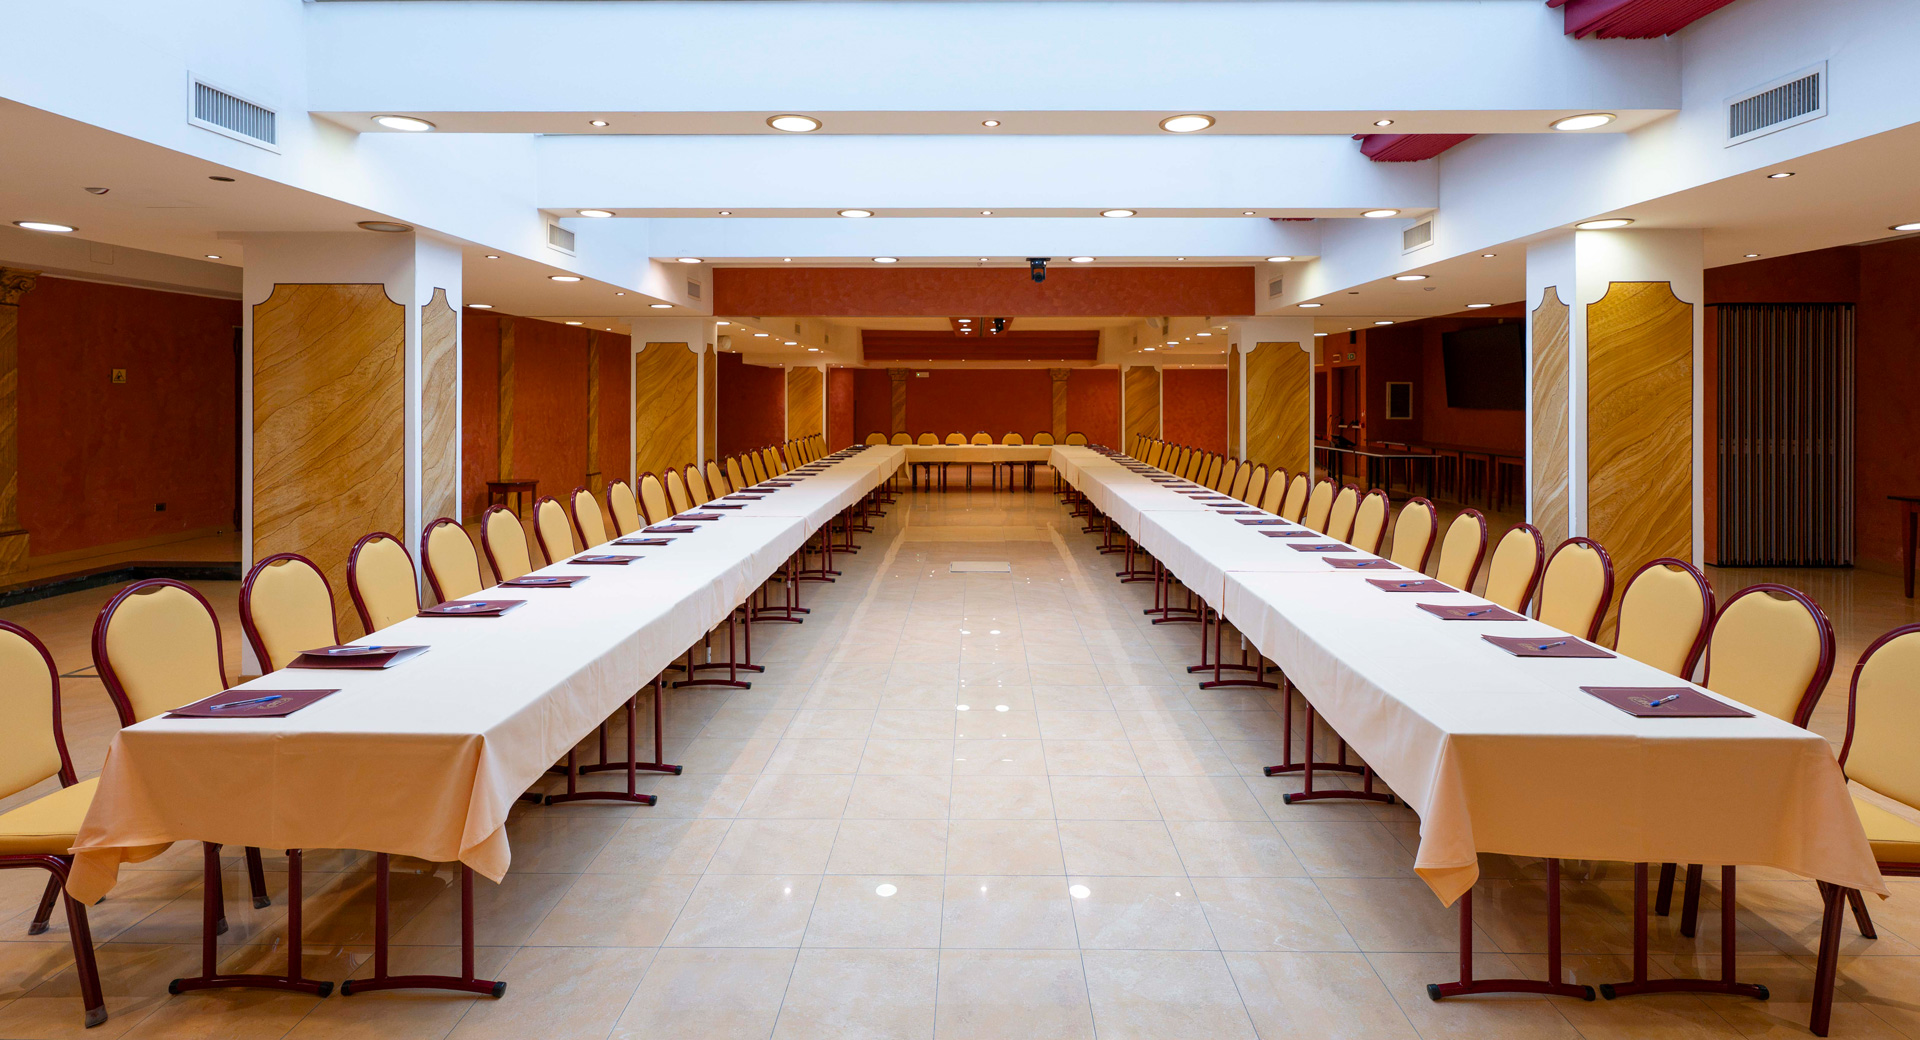
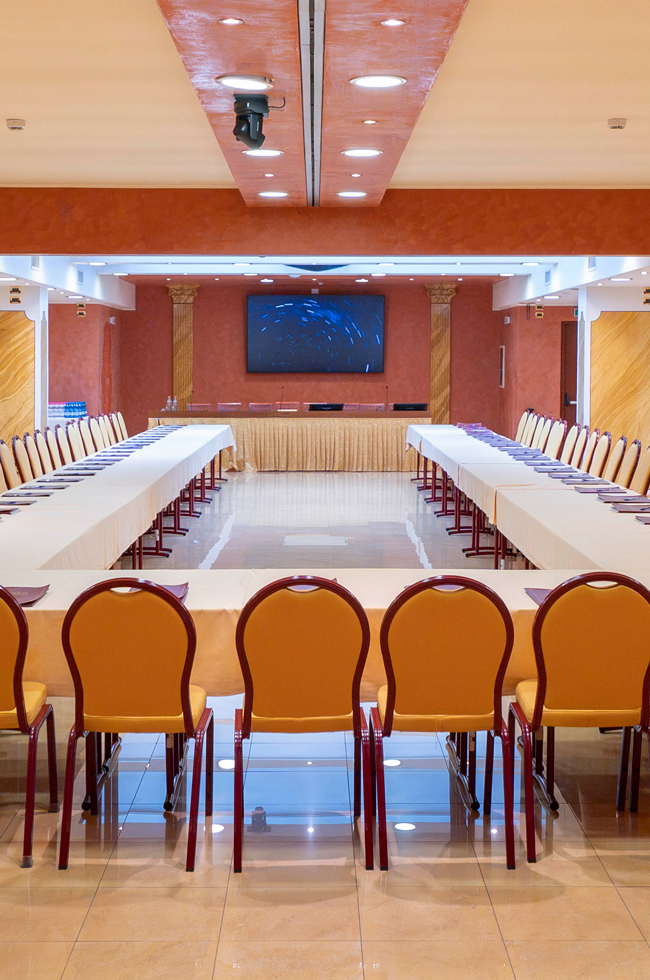
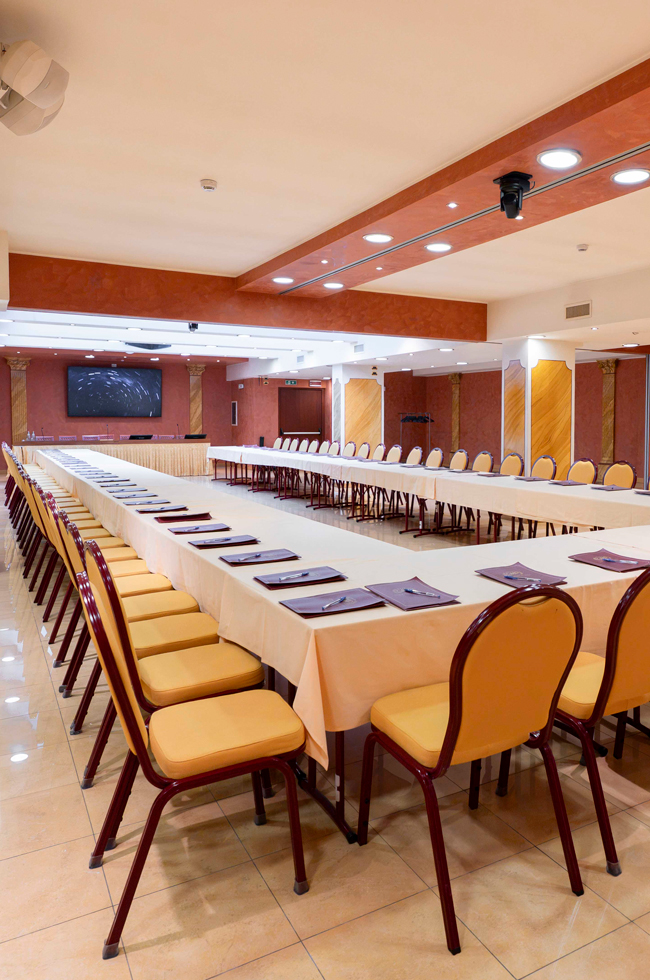
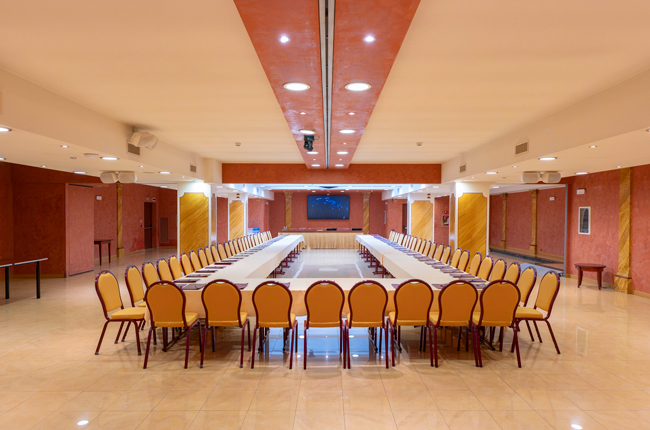
In Stezzano, near Bergamo, the Leonardo da Vinci Meeting Room accomodates a range of corporate events. It can be used as a single space or divided into two independent areas, each equipped with audiovisual equipment. The large skylight brings natural light into the room and can be fully shaded; integrated technology also supports hybrid meetings and streaming.
The room can be booked for a half-day session of up to four hours or a full day of up to eight hours. Dedicated arrangements are available for events starting after 6:00 pm.
Included in the rental
-
 Dedicated high-speed Wi-Fi
-
Use of the audiovisual system
-
Flip chart
-
Water at the speakers' table
-
Adjustable air conditioning and air exchange
Sala intera o divisa
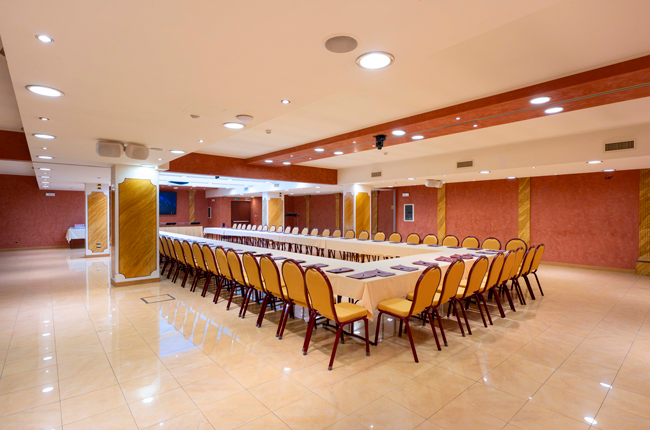
Una parete scorrevole ad alto isolamento acustico suddivide la sala in due spazi delle stesse dimensioni. Con l’allestimento a platea, la sala intera accoglie fino a 150 persone. Ciascuna metà può ospitare da 50 a 60 partecipanti, in base alla disposizione scelta, e conserva la medesima dotazione audio-video.
Tecnologia in sala
Un display da 98″ in 4K mantiene i contenuti leggibili anche a distanza. I due schermi del tavolo relatori e il display principale sono controllati tramite una regia domotica.
Per gli eventi ibridi, la telecamera robotizzata segue chi interviene e gestisce l’inquadratura in alta definizione. Diffusori EAW e microfoni Shure distribuiscono l’audio nella sala; il processore digitale riduce eco e rumori di fondo durante i collegamenti da remoto.
Pause e pranzi
Il welcome coffee comprende caffè, tè, acqua e succhi; il coffee break aggiunge biscotteria e mini croissant. Per il pranzo sono disponibili un light lunch a buffet o un menu servito di tre portate, da definire con lo chef.
Layouts
The room’s layout can be arranged according to how participants will use the space.
-
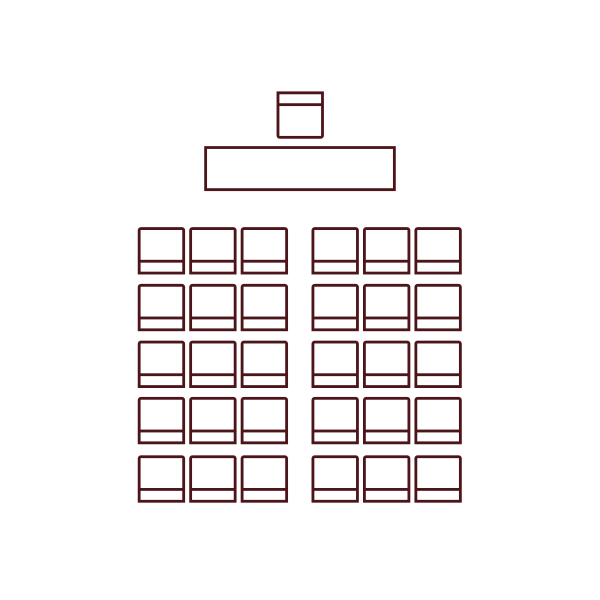
Theatre style
Seating faces the speakers’ table. It’s the layout with the highest capacity, up to 150 seats, suited to conferences and corporate presentations.
-
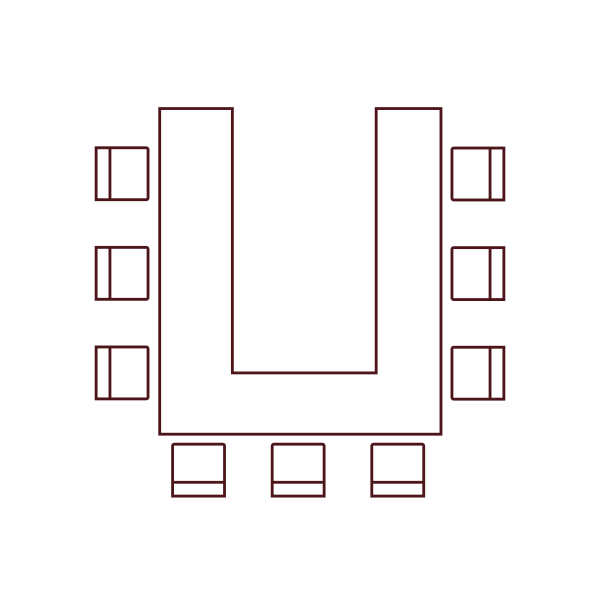
Horseshoe style
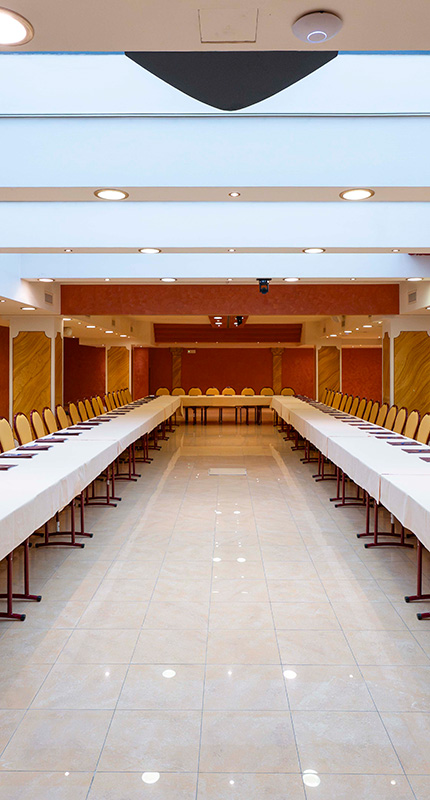
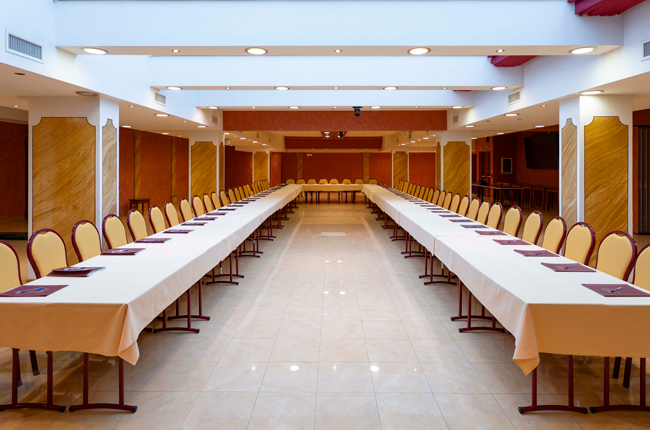
Tables arranged in a U let participants see one another and leave a central space for the speaker. A configuration suited to meetings that call for discussion.
-
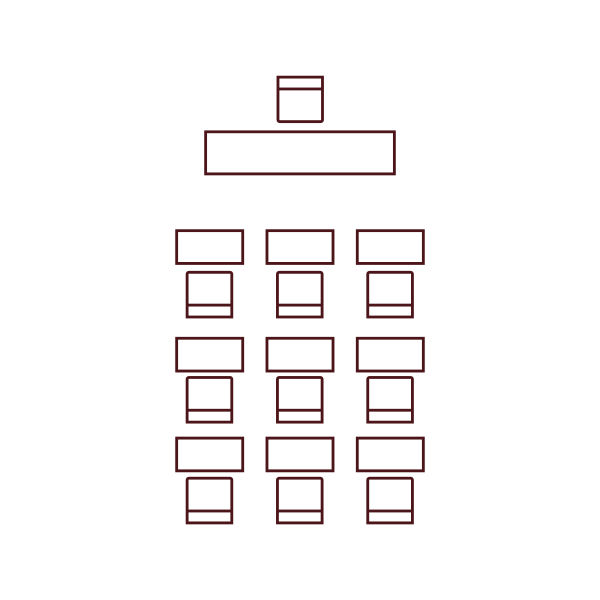
Classroom style
Rows of tables provide a work surface for laptops and materials. The best setup for training courses and technical seminars.
-
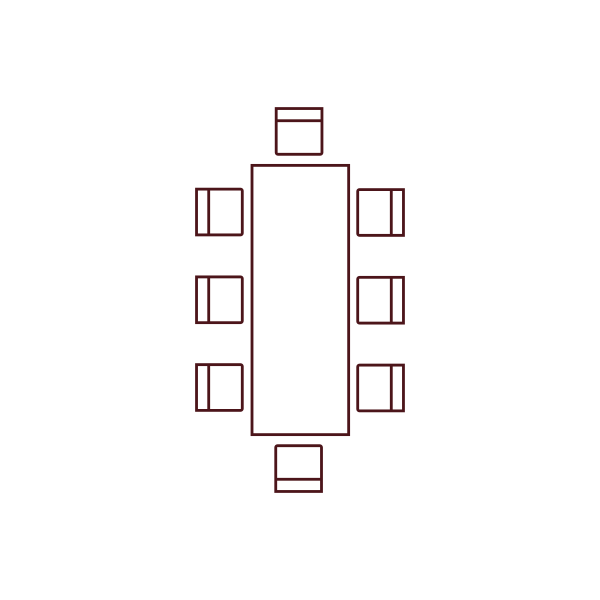
Boardroom style
All participants sit around the same table. The layout favours direct discussion during management meetings and committees.
Tell us about your event
Fill out the form with details about your event and your preferred layout. We’ll send you a complete quote covering the room configuration and the services requested.